
PRODUCT QUALITY
Quality & Testing for Stainless Steel Screws
Make the specification measurable.
A useful quality plan connects the screw you order with the checks and records you need. StainGrip works through material, geometry, finish and application requirements with you, so inspection and testing address the selected product and the intended connection.

QUALITY PLANNING
From Product Brief to Order Records
Agree the requirements early, then connect the manufacturing route, sample review and documentation to the same specification.
01
Agree the product
Set the material grade, dimensions, head, drive, thread, point and finish. Identify the drawing revision and the connection being supplied.
02
Define the route
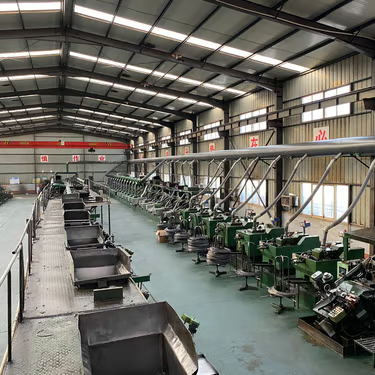
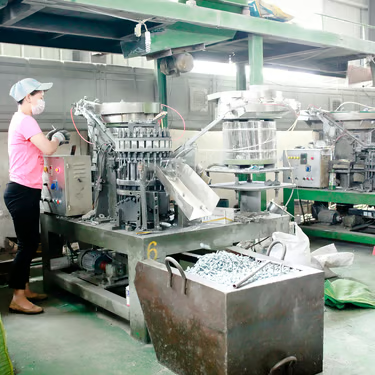
Cold heading, thread rolling and tip forming shape the screw design. Treatment, finishing and packing are selected for the agreed configuration.
03
Review the checks
Set the sample, methods and acceptance criteria. Custom samples and initial inspection reports can support review before production.
04
Confirm the records
Agree the material, inspection and test documents required for the order, including the product identification and batch or sample references.
INSPECTION & TEST PLANNING
Choose Checks for the Actual Connection
Different screw designs call for different evidence. The following areas provide a practical starting point for agreeing the inspection and test scope.
01
Dimensions & configuration
Use the ordered drawing to identify the features that need measurement: diameter, length, head, recess, thread and point. Measurement methods and tolerances are selected for those features, with any critical fit or seating detail included in the plan.
RECORD Drawing revision, measured features, tolerances and sample identification.
02
Drilling & installation
For self-drilling designs, define the receiving metal and test setup before assessing drilling performance. Material grade, support thickness, tool settings and installation conditions give the result its meaning for the proposed connection.
RECORD Screw configuration, support material, thickness and installation conditions.
03
Mechanical performance
Pull-out, torsional and shear checks address different failure modes. Agree the relevant assessment for the screw or assembled joint, including the substrate and loading arrangement. The selected result should answer the connection requirement being reviewed.
RECORD Test arrangement, substrate, loading method, result and acceptance criteria.
04
Hardness & material condition
Where the specification calls for hardness or treatment verification, agree the method and measurement locations. Surface, core and drill-tip requirements may differ with the material and construction; the examination should follow the particular screw design.
RECORD Material, test method, sample location and the required acceptance range.
05
Sections & bi-metal joints
For a welded bi-metal design or another critical section, discuss whether a prepared-section examination is required. Define the location and purpose of the examination, such as the tip-to-body joint or an agreed material feature, before specifying the report.
RECORD Examined location, preparation method, images and the feature assessed.
06
Corrosion & surface treatment
Evaluate the selected finish under an agreed method and exposure period. For ASTM B117 salt-spray work, the sample, test conditions and assessment criteria belong with the result. Laboratory exposure time does not translate directly into outdoor service life.
RECORD Coating system, sample, exposure period, observed condition and criteria.
DOCUMENTATION
Records That Belong to Your Order
Identify the paperwork you need during the enquiry. We can review document availability and scope with the material, production and testing requirements.
Material documents
Material test reports and mill certificates can be requested. Define the grade, product and batch traceability needed so the document scope can be agreed with the order.
Sample & inspection records
Custom samples and initial inspection reports can support pre-production review. Identify the drawing, dimensions and inspection features that need to appear in the agreed record.
Test & external reports
Specify the test method, conditions and acceptance criteria. Any external laboratory, witness inspection or third-party report requirement is arranged as part of the project scope.
AGREE THESE DETAILS TOGETHER
PRODUCT
Drawing and exact configuration
IDENTITY
Batch or sample reference
METHOD
Standard and applicable edition
CONDITIONS
Setup, substrate and exposure
RESULT
Observations and acceptance criteria
COMMON QUESTIONS
Before You Set the Test Requirement
Does every screw need the same tests?
No. Select checks for the material, point, finish and connection. A drilling test, for example, answers a different question from a timber pull-out assessment.
How should a standard be specified?
Include the standard, edition, relevant product or component and acceptance requirement. The standard must fit the chosen screw and the purpose of the assessment.
Can we request particular reports?
Yes. List the material certificates, inspection results or external reports you need with the enquiry. Their scope and availability are agreed for the order.