
Judge finish against the agreed appearance reference. Review material, passivation and corrosion evidence separately before deciding the batch disposition.
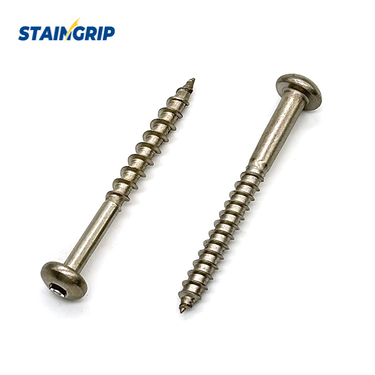
Why corrosion protection cannot be judged by shine
Stainless steel relies on a thin protective surface film rather than a thick decorative layer. Its ability to remain protective depends on the alloy and the local chemistry. A polished 304 screw and a polished 316 screw can look similar while differing in their material specification. A heat-treated 410 screw adds a different metallurgical condition to the assessment. Gloss therefore cannot replace a traceable grade and finish requirement.
Recesses, thread roots and head-to-panel contacts deserve specific attention because their exposure can differ from the open head surface. The useful question is whether the supplied surface condition supports the intended application. A bright head photographed after polishing provides little evidence about residues left under the head or about an installed crevice that retains chloride-bearing moisture.
Why can two stainless screw batches look different?
Corrosion protection and gloss are separate attributes, so appearance differences have their own acceptance basis. Polishing, blasting, forming marks and residues change surface texture and reflection. Comparison with an approved finish sample under consistent lighting helps describe these differences. Acceptable color or gloss variation belongs to the appearance requirement, independently of corrosion criteria. A dull finish may be intentional; a brighter finish does not identify the alloy or establish a higher corrosion rating.
Which visual changes need investigation?
Some observations go beyond ordinary gloss variation. Unexpected brown stains, heat tint or residue in recesses and under heads deserve investigation. Untouched samples and photographs taken before cleaning preserve the location and original condition of the marks. Surface iron contamination, process residues and attack of the stainless substrate require different corrective actions. Visual inspection can reveal gross contamination but cannot reliably exclude thin oil films or all residual chemicals. 1
Match each standard to the question it answers
Select each standard for its purpose: surface preparation, passivation verification or corrosion exposure. One certificate does not automatically establish conformity with all three.
Swipe the table sideways to compare every column. Keyboard: use the left and right arrow keys.
| Standard | What it addresses |
|---|---|
| ASTM A380/A380M-25 | Cleaning, descaling, pickling and passivation practices; selecting appropriate surface preparation. |
| ASTM A967/A967M-25 | Chemical passivation treatments and alternative qualitative tests with acceptance criteria for treatment effectiveness. |
| ISO 9227:2022 + Amd 1:2024 | Salt spray methods, including neutral salt spray (NSS); specify the selected method. |
| DIN EN ISO 9227:2024-10 | German adoption of ISO 9227:2022 with Amendment 1:2024. |
| ASTM B117-26a | Operating the salt spray environment; product exposure time and acceptance criteria must be specified separately. |
How is passivation effectiveness checked?
Passivation effectiveness requires treatment evidence rather than an inference from brightness. ASTM A967/A967M provides alternative verification methods, such as water immersion and high humidity, especially for assessing removal of contaminant iron and other external matter. The specified material determines which method and acceptance criteria are appropriate. These are alternatives, not a requirement to perform every test on every batch. A passing result verifies the selected treatment requirement without establishing suitability for every service environment. 2
For heat-treated 410 screws, the laboratory’s applicability assessment needs to cover both the grade and its condition. A procedure selected for 304 does not automatically provide an appropriate treatment or verification route for a different material. 2
The finish options on Special Coating Solutions for Stainless Steel Screws provide a starting point for defining the required surface condition. Agree the applicable treatment and verification method for the actual grade and delivered condition; a named finish is not a batch pass result.
How should a buyer judge a batch?
Swipe the table sideways to compare every column. Keyboard: use the left and right arrow keys.
| Check | Required information |
|---|---|
| 1. Material identity | Link the specified grade and delivery condition to traceable material and batch records; appearance cannot verify identity. |
| 2. Appearance and cleanliness | Record the agreed appearance and cleanliness limits and any stains, residue or suspected pits before further testing. |
| 3. Surface-process evidence | Link cleaning or passivation records and verification results to identified samples from the supplied batch. |
| 4. Exposure-test agreement | For required exposure testing, agree the standard and edition, test variant, specimen condition, sample quantity, duration and evaluation method; use the salt-spray specification guide for the detailed test checklist. |
| 5. Disposition record | Compare results with written limits; record pass, fail or investigation required, photographs and permitted exceptions. |
For example, a purchase specification may require no visible rust and no pitting on defined surfaces after an agreed NSS exposure. Observation conditions and the treatment of fixture contact areas are also part of that requirement. This is a contract example, not a universal stainless screw limit. ISO 9227 and ASTM B117 do not themselves assign one passing duration to all stainless screws. 3 5
Use Quality & Testing for Stainless Steel Screws to frame the order-specific inspection discussion around the material, surface and acceptance records in this sequence. The required evidence must still identify the supplied batch.
What should a useful test report contain?
Swipe the table sideways to compare every column. Keyboard: use the left and right arrow keys.
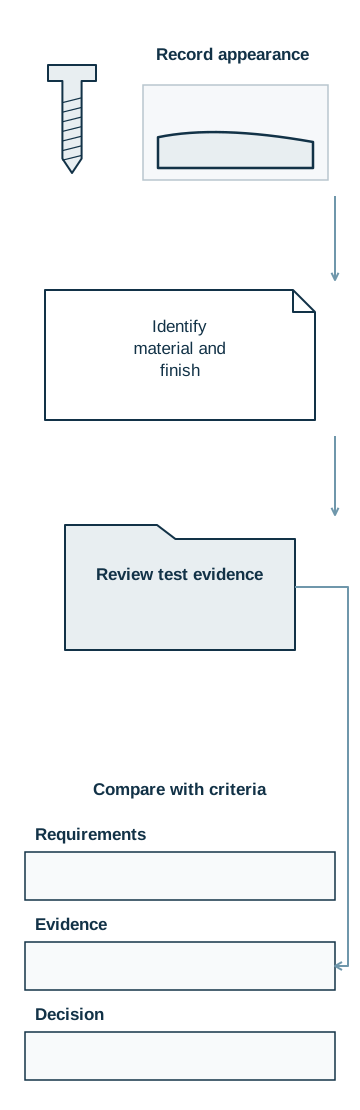
| Review item | What to establish |
|---|---|
| Sample identity | Identify the sample and batch, material and finish. |
| Test definition | Record the selected standard and method, exposure duration and evaluation criteria. |
| Results and limitations | Include observations, photographs and relevant deviations. |
| Separate verification purposes | Distinguish passivation verification from a separate corrosion exposure requirement. |
A statement such as “salt spray passed” is insufficient. Use the salt-spray report checklist for detailed test fields; keep appearance, passivation verification and corrosion-exposure decisions separate.
Appearance and corrosion evidence record
- Product, material and batch
- [ ]
- Agreed finish reference and observed condition
- [ ]
- Mark locations and original sample references
- [ ]
- Cleaning or passivation evidence
- [ ]
- Corrosion-test requirement, sample condition and result
- [ ]
- Separate appearance and corrosion dispositions
- [ ]
Example: separating appearance acceptance from rust investigation
In a hypothetical comparison, two batches meet the same screw drawing but one appears less reflective. The approved finish sample and observations under consistent lighting provide the appearance basis. If the duller batch meets the agreed range and its required surface-process evidence is satisfactory, dullness alone is not a technical reason to downgrade the alloy. If bright pieces have unexplained brown marks, brightness is not a reason to accept them.
The stained pieces need an examination of samples preserved before cleaning to distinguish removable contamination from substrate attack. A confirmed pit is material loss, not ordinary finish variation. Record its location, affected population and possible process or handling link, then identify the failed requirement in the disposition.
Common questions
Does more salt spray time prove a longer outdoor life?
No fixed conversion is valid. ASTM B117 cautions against predicting natural exposure performance from salt spray alone. ISO 9227 also rejects using these tests to rank different materials or predict long-term corrosion resistance. 5 3
Should a dull stainless screw batch be rejected immediately?
The agreed finish and approved sample provide the first comparison. Unexplained changes warrant investigation, while appearance and corrosion evidence remain subject to their separate requirements.
Reference Standards
- ASTM A380/A380M-25 — Standard Practice for Cleaning, Descaling, Pickling, and Passivation of Stainless Steel Parts, Equipment, and Systems
- ASTM A967/A967M-25 — Standard Specification for Chemical Passivation Treatments for Stainless Steel Parts
- ISO 9227:2022 — Corrosion tests in artificial atmospheres — Salt spray tests
- DIN EN ISO 9227:2024-10 — Corrosion tests in artificial atmospheres - Salt spray tests (ISO 9227:2022 + Amd 1:2024); German version EN ISO 9227:2022 + A1:2024
- ASTM B117-26a — Standard Practice for Operating Salt Spray (Fog) Apparatus
These references describe standards and test methods within their stated scope. Listing a standard does not mean that a StainGrip product is certified to it or that a specific batch has passed a test.