
Keep the original samples and describe the feature before naming its cause. The inspection decision record separates the observation, applicable requirement, follow-up result and lot disposition.
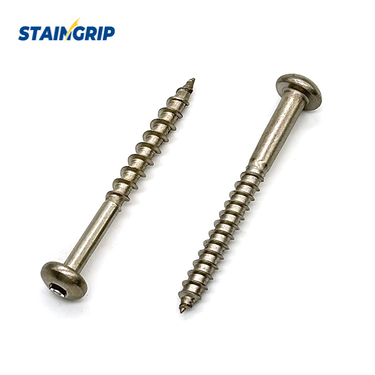
Preserve the original condition before inspection
Swipe the table sideways to compare every column. Keyboard: use the left and right arrow keys.
| Review item | What to check and how to interpret it |
|---|---|
| Packaging and identity | Unopened packaging and its identification establish the context before individual screws are examined. |
| Sample handling | Sample origin and handling matter because loose debris can transfer between pieces. |
| Lighting | Consistent lighting and viewing conditions also make finish comparisons more reliable. |
| Viewing direction | A dark area inside a small stainless-screw recess may be a shadow; observations from different directions help distinguish that effect from a defect. |
An observation describes what is present, while a cause explains why it is there. “Brown deposit near the thread root” and “a line beneath the head” are more precise initial records than “wrong stainless grade” or “forming crack” inferred from one photograph. Objective descriptions give cleaning trials, microscopy, dimensional checks or material tests a defined question, reducing the risk that an early assumption controls the investigation.
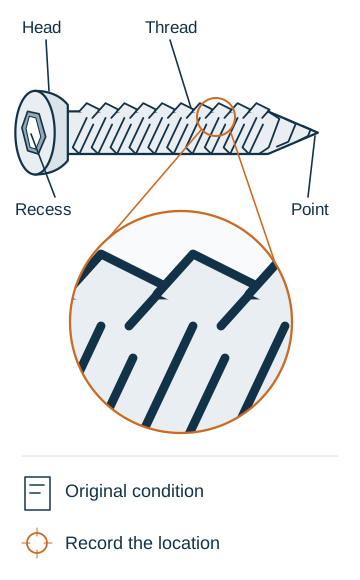
Check the whole screw, not only the visible head
A whole-screw examination covers the head, drive recess, underhead transition, shank, threads and point under suitable lighting and magnification. Comparison of identified batch samples with an approved sample can reveal repetition or concentration in a packaging location. Overall photographs and oriented close-ups with a scale connect the detailed observation to the part and its source.
The stainless steel screw catalog can help identify the intended head, drive, thread and point before a visible feature is described as a defect. The purchase drawing and batch records remain the acceptance basis for the actual delivery.
Match each observation to a useful follow-up
Recorded location and shape provide the basis for a follow-up check. The table relates common geometric observations to suitable measurements or examinations. It identifies investigation directions rather than assigning a cause from appearance alone.
Swipe the table sideways to compare every column. Keyboard: use the left and right arrow keys.
| Observation | What to check next |
|---|---|
| Damaged or irregular thread crests | Local dimensions, thread profile and the applicable gauging result. |
| Apparent crack or seam | Retained samples and an appropriate defect examination. |
| Head does not seat flat | Head-bearing geometry, underhead radius and the receiving-hole entrance. |
| Loose or shallow bit engagement | Correct drive type, bit condition and recess dimensions. |
The seating issue involves both sides of the connection. An underhead fillet can interfere with the receiving-hole entrance and prevent proper bearing contact. The screw and mating-hole geometries therefore need to be considered together; reducing the fillet alone may overlook the source of the mismatch.
A visible line remains an observation until appropriate examination establishes whether it is a crack. Likewise, an unfamiliar feature may be intentional in the drawing. The intended design and the examination result, rather than unfamiliar appearance alone, determine whether rejection is justified.
How should rust stains, heat tint and suspected pits be investigated?
Use the location, color and distribution of surface changes to choose the next check; appearance alone does not identify the cause.
Swipe the table sideways to compare every column. Keyboard: use the left and right arrow keys.
| Observation | Follow-up for stainless screws |
|---|---|
| Brown or orange stains | Investigation of transferred iron, carbon-steel contact, deposits and exposure history helps distinguish possible sources. Staining alone cannot identify which material has corroded. |
| Unexpected straw, blue or dark discoloration | Heating and surface-treatment records help determine whether the color is heat tint, a specified finish or residue. Color alone cannot establish the temperature or hardness. |
| Small cavities or suspected pitting | Retained samples support magnified examination. A separate sample cleaned under a documented procedure can reveal whether actual substrate loss is present; a dark spot alone does not establish a pit. |
Retain an uncleaned sample and use clean, stainless-compatible tools for a separate cleaning trial; carbon-steel brushes or abrasives previously used on carbon steel can introduce iron. For the full contamination-versus-corrosion investigation, see why stainless steel screws rust. A stain disappearing does not prove that contamination or underlying damage has been eliminated.
Can brightness or a magnet identify the stainless grade?
The surface observations above may raise a grade question, but neither brightness nor a magnet can answer it alone. Surface brightness and color do not reliably distinguish 304, 316 and 410 screws. Finish, forming and residues can change their appearance. Magnetic attraction also needs context: cold-worked austenitic stainless steels can respond to a magnet, while martensitic 410 is magnetic. Attraction alone neither identifies a grade nor proves inferior quality.
Traceable material and manufacturing records, supplemented by appropriate composition testing where required, address grade identity more directly. Head markings assist identification but do not independently verify material, surface treatment or finished performance. A material certificate becomes relevant to acceptance through its link to the inspected batch, rather than merely being supplied as a generic document.
Which checks establish what appearance cannot?
Visible condition and material identity leave other product requirements unresolved. A clean-looking thread still needs the applicable dimensions or gauges. ISO 3506-1:2020 concerns mechanical and physical properties of stainless fasteners with specified ISO metric threads and property classes, including applicable machine screws. It is not a universal specification for every tapping or drilling screw. The actual product type determines the required finished-product tests. 1 4
ASTM A380/A380M-25 explains that visual inspection can detect gross contamination but miss thin oil or chemical films. Where passivation verification is required, ASTM A967/A967M-25 provides alternative qualitative tests. An applicable method and agreed acceptance criteria define the result’s meaning; a successful surface-treatment check does not establish service life. 2 3
What evidence supports the acceptance decision?
Swipe the table sideways to compare every column. Keyboard: use the left and right arrow keys.
| Record field | Entry to complete |
|---|---|
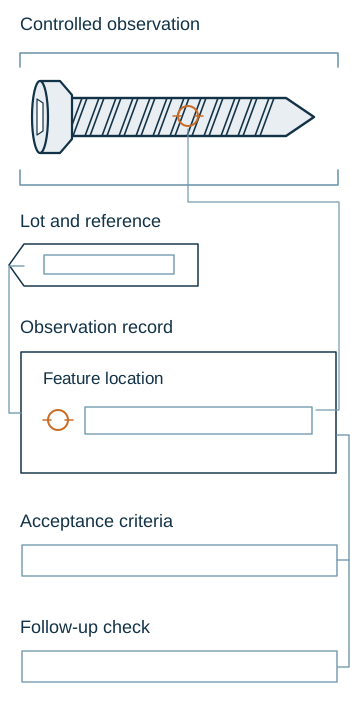
| Part and sample identity | [Part/drawing revision; lot and package IDs; affected quantity; retained sample IDs]. Keep the original sample condition identifiable. |
| Requirement and observation | [Applicable appearance/functional requirement; feature and location; original photographs; viewing conditions]. Record an observation separately from a suspected cause. |
| Follow-up evidence | [Measurement or examination requested; treatment/material records; laboratory result references]. Link each result to the sample and stated requirement. |
| Finding and disposition | [Confirmed nonconformity or unresolved observation; investigation, sorting, rework or rejection decision; reason and supporting record]. Apply the agreed criteria. |
Use the quality and testing requirements discussion to agree the follow-up measurement and record needed for an observed condition. A general quality page does not establish the result for the batch being inspected.
Example: brown marks on a batch of 316 screws
In a hypothetical shipment identified as 316, brown marks on a few pieces near the container’s top warrant comparison of original samples, packaging positions, handling contacts and material records. They do not by themselves prove the alloy is wrong; any composition test must address material identity separately from surface contamination.
Clean a separate identified sample and examine the remaining surface while retaining an untouched sample. A vanished mark does not verify passivation or exclude pits; a cavity’s location and geometry guide further analysis. Record appearance conformity, any established cause and lot disposition separately: removable deposits and substrate loss are different findings. Apply the agreed product and application criteria; a cleaned photograph is not acceptance evidence on its own. 3
Common questions
Does a minor cosmetic mark always mean a bad screw?
No. Acceptability depends on the agreed cosmetic and functional requirements. The mark’s location and nature determine whether it affects fit, treatment integrity or service performance.
Does checking every piece visually prove every piece is sound?
No. Coverage does not remove the detection limits of the method. Internal defects, material condition and performance still require the evidence appropriate to those requirements.
Reference Standards
- ISO 1502:1996 — scope of thread gauging
- ASTM A380/A380M-25 — Cleaning, Descaling, Pickling, and Passivation of Stainless Steel Parts, Equipment, and Systems
- ASTM A967/A967M-25 — Chemical Passivation Treatments for Stainless Steel Parts
- ISO 3506-1:2020 — Mechanical Properties of Stainless Steel Bolts, Screws and Studs
These references describe standards and test methods within their stated scope. Listing a standard does not mean that a StainGrip product is certified to it or that a specific batch has passed a test.