
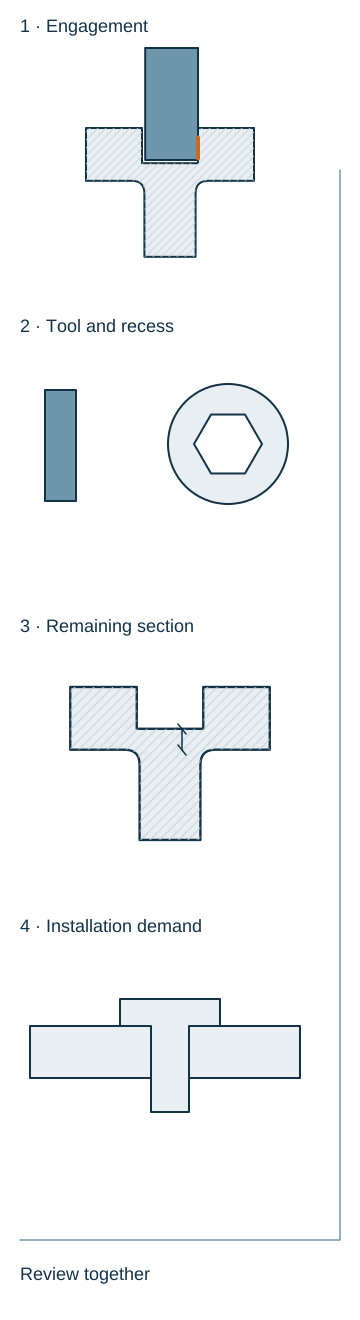
Record when the socket rounds and whether the tool is fully seated and aligned. Check usable engagement and the remaining head section before proposing a deeper socket or stronger class.
Identify the actual contact depth
Swipe the table sideways to compare every column. Keyboard: use the left and right arrow keys.
| Review item | What to check and how to interpret it |
|---|---|
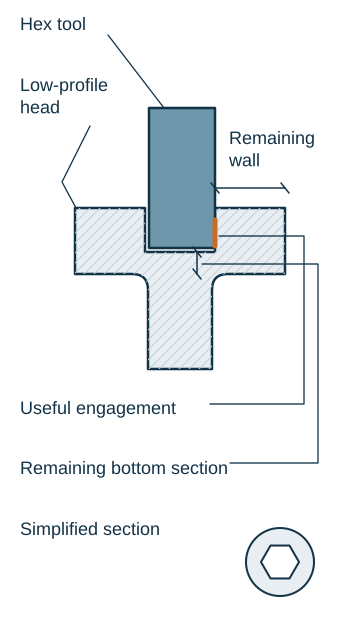
| Visible versus working depth | The depth visible at the center of a recess is not necessarily the full usable contact depth of its walls. |
| Insertion limits | Entrance geometry, the tool tip and any obstruction can reduce the engaged region. |
| Reference tool and alignment | A meaningful diagnostic trial requires verification of the specified hex size and a correctly identified, unworn tool that remains aligned and fully seated. |
| Contact distribution | A tool that contacts mainly near the opening concentrates load in a smaller region than the design may intend. |
Check the assembly demand at the point of damage
Record whether the socket rounds during rundown, seating or final tightening. Early damage may indicate unexpected thread resistance or poor tool contact; final-stage damage also calls for review of torque demand and available drive capacity. Lower speed may reduce dynamic effects in some processes, but it cannot enlarge static socket capacity. Verify tool stopping behavior separately; do not assume a speed change resolves a structural limitation.
Unexpected thread resistance can consume the drive capacity before the head seats. In a stainless threaded pair, adhesive damage or transferred material are relevant investigation targets alongside dimensional interference. Improving the socket alone would leave that cause active. Lubrication introduced to address friction also changes the basis for reviewing the tightening method and required joint load. Easier turning alone is therefore not an adequate acceptance criterion.
Do not deepen the socket without checking what remains
Swipe the table sideways to compare every column. Keyboard: use the left and right arrow keys.
| Review item | What to check and how to interpret it |
|---|---|
| Review trigger | A finding of insufficient contact depth calls for a whole-head review before any socket-deepening proposal. |
| Material below and around the socket | Increasing engagement depth may improve contact but removes or redistributes the material below and around the socket. |
| Potential limiting section | In a low head, the remaining section near the head-to-shank transition can become the limiting feature. |
| Required evidence | A proposed change therefore needs a section drawing and finished-part measurements, not just an added depth dimension. |
| Finished-part acceptance | Acceptance of the revised recess also depends on the absence of unacceptable head shape, insufficient remaining material or forming defects. |
Separate material class from full-part loadability
The remaining head section also sets a limit on what a material specification can demonstrate. A designation such as A2-70 describes a stainless steel designation and property class within the relevant fastener specification; it does not define socket dimensions. ISO 3506-1:2020 recognizes that head or shank geometry can result in reduced loadability. Consequently, a compact head cannot be assigned the load capability of a conventional head solely because the same material or class appears on the order. The finished product therefore needs explicitly defined, applicable mechanical requirements. 1
The quality and testing requirements need to address the finished geometry and its applicable mechanical and drive requirements. A stronger material designation alone does not verify the capacity of a compact head.
What stainless material condition can and cannot change
Within those geometric limits, the actual stainless material condition still needs review. For austenitic stainless screws, the material state after forming matters more than the informal description soft stainless. Cold working can strengthen 316, while a later annealing operation can change that condition. A heat-treated 410 screw follows a different hardening route. Neither observation provides a universal socket torque rating. The useful question is whether the specified finished condition, combined with the actual head section, meets the required installation and service functions. Changing from 304 or 316 to 410 also requires a corrosion review rather than approval on hardness alone.
Example: a shallow stainless head in a restricted enclosure
A hypothetical enclosure may need a low-profile stainless machine screw whose hex socket rounds during final tightening. The installation space forces an angled tool approach. A comparison trial could retain the joint target while providing direct axial access and a correctly seated tool. Disappearance of the damage would identify access as a meaningful design variable. Persistent damage would leave the usable socket and head section as investigation priorities before a higher property class is specified. The example separates a service-access limitation from a finished-part strength limitation.
A change proposal might provide more head clearance, a different drive or a revised joint requirement. Usable contact, head integrity and the assembly result provide the basis for comparing those options. Disassembly also matters when maintenance access is part of the requirement. A compact screw that can be installed once but cannot be removed with the available tool may still fail the intended service function.
Capture the accepted solution in the drawing
The reason for a low head may be moving-part clearance, appearance or tool access, and that reason belongs in the specification. These constraints lead to different solutions: extra height may be impossible in a sliding mechanism but acceptable inside an unused enclosure space. Retaining the reason for the geometry helps the supplier propose a workable head and drive combination instead of optimizing a dimension in isolation.
Swipe the table sideways to compare every column. Keyboard: use the left and right arrow keys.
| Review item | What to check and how to interpret it |
|---|---|
| Functional basis | That functional reason provides the basis for measurable purchasing requirements. |
| Drawing inputs | A useful procurement drawing includes available head height, tool-access restrictions, recess requirements and required assembly function. |
| Coordinated constraints | Conflicts between these requirements call for a coordinated review of the head style or drive design; a thinner head, deeper socket and higher load are not independent demands. |
| Representative verification | Representative finished-part trials with the intended tool and joint can verify the selected combination. |
| Repeat-order reference | The accepted geometry and test conditions then provide a consistent basis for comparing subsequent lots. |
Bring these constraints to the OEM screw and packaging requirements discussion for a feasibility review. The current catalog does not establish a matching low-head hex-socket model, so the required design and verification need to be confirmed for the inquiry.
Common questions
Is a higher property class an adequate purchasing correction?
No. It may change specified material performance, but usable socket depth and remaining head geometry still need acceptance. Evidence of compliance must represent the finished configuration and its applicable drive and load requirements. A stronger material designation cannot compensate for an unverified tool interface or an inadequately supported head section.
Should a ball-end hex key be used for the acceptance trial?
The acceptance trial needs an identified tool suitable for the operation and used within its maker’s limits. Angled engagement changes contact compared with a fully seated straight tool. A convenient access tool does not automatically become a dimensional reference or establish the drive capacity of a low-head screw.
Reference Standards
These references describe standards and test methods within their stated scope. Listing a standard does not mean that a StainGrip product is certified to it or that a specific batch has passed a test.